<-- style PDP --> 2509-90 Park Lawn Road, Toronto - Condo Apt for lease for $2,950
  • leased

2509-90 Park Lawn Road

Toronto, Ontario, M8Y 0B6 - Mimico

$2,950$000000

  • Neighbourhood

    Mimico

  • Major Intersection

    Lake Shore Blvd W / Park Lawn Rd

  • Listed Since: 54 day(s)

  • Last update: 43 day(s) ago

Overview

  • Property Type

    Condo Apt, Apartment

  • Bedrooms

    1 + 1

  • Bathrooms

    1

  • Square Feet

    600-699

  • Exposure

    South East

  • Total Parking

    1 Underground Garage

  • Locker

    None

  • Furnished

    Yes

  • Balcony

    Open

Property Description

Property description for 2509-90 Park Lawn Road, Toronto

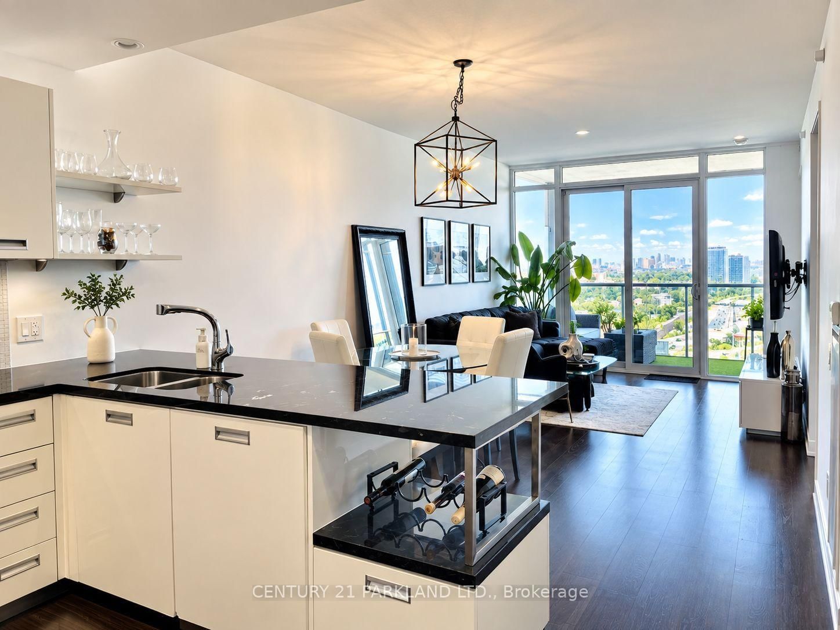
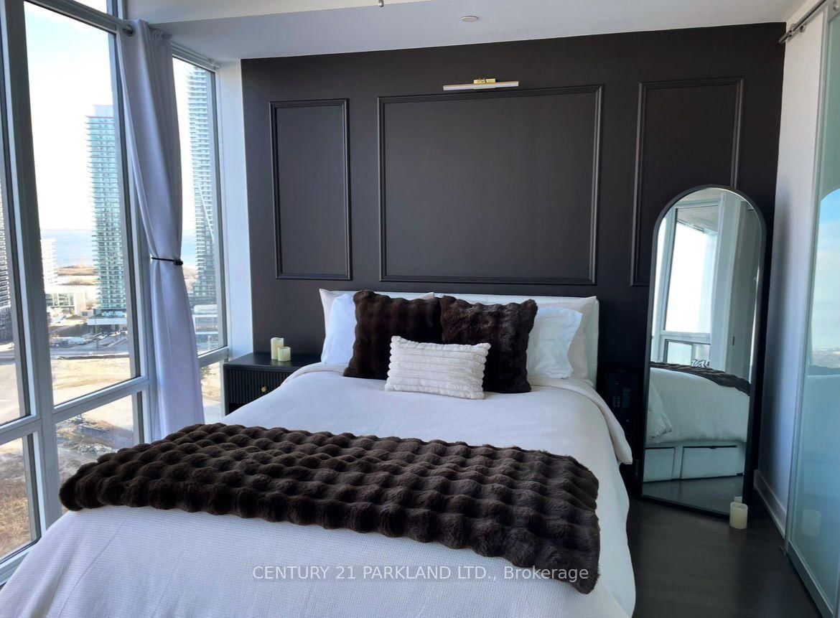
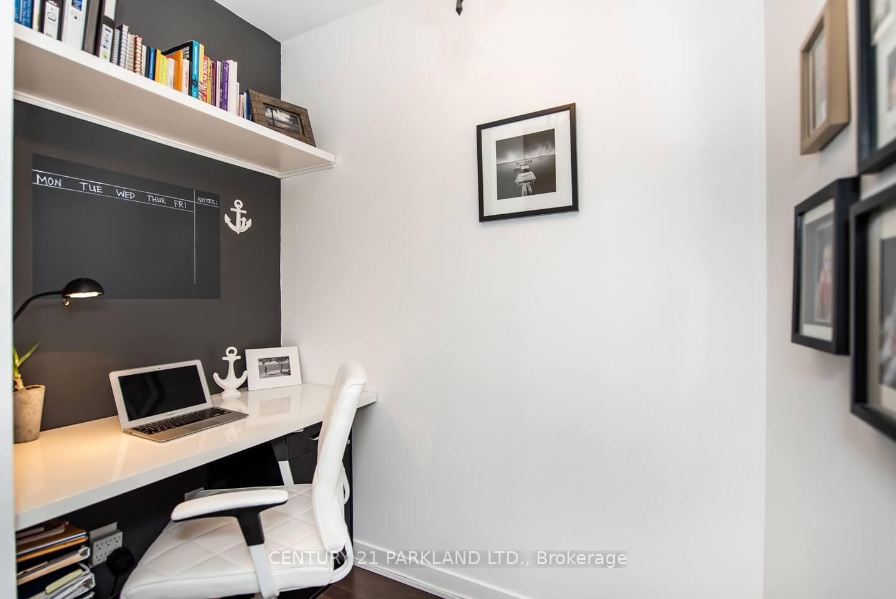
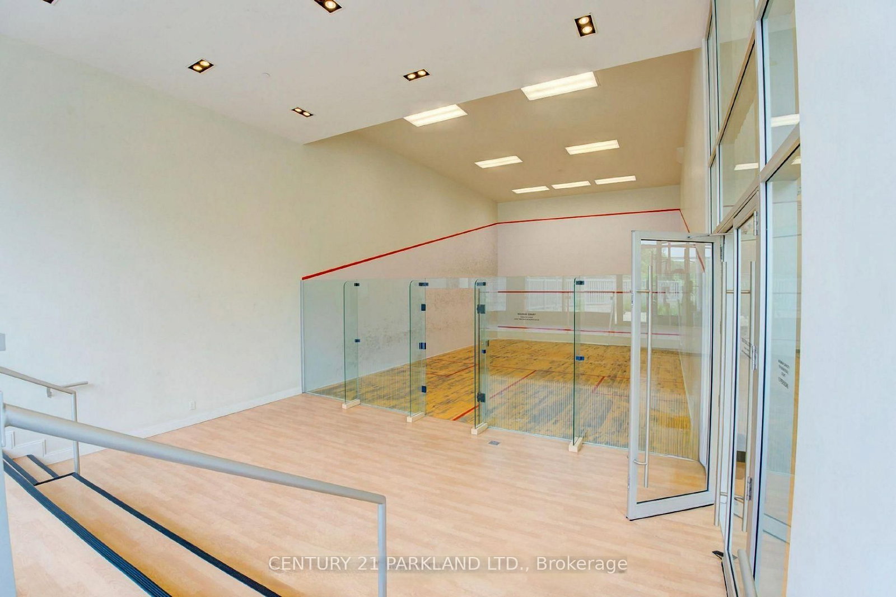
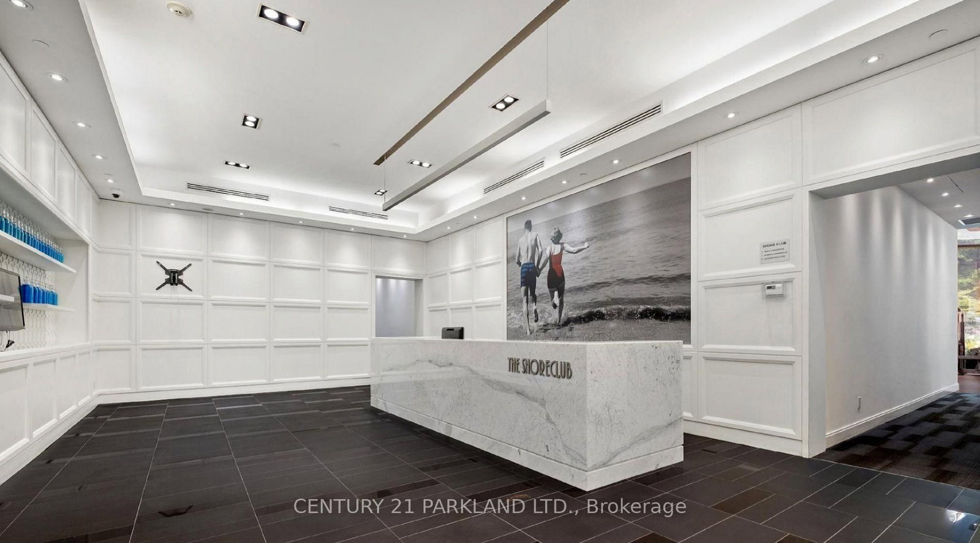
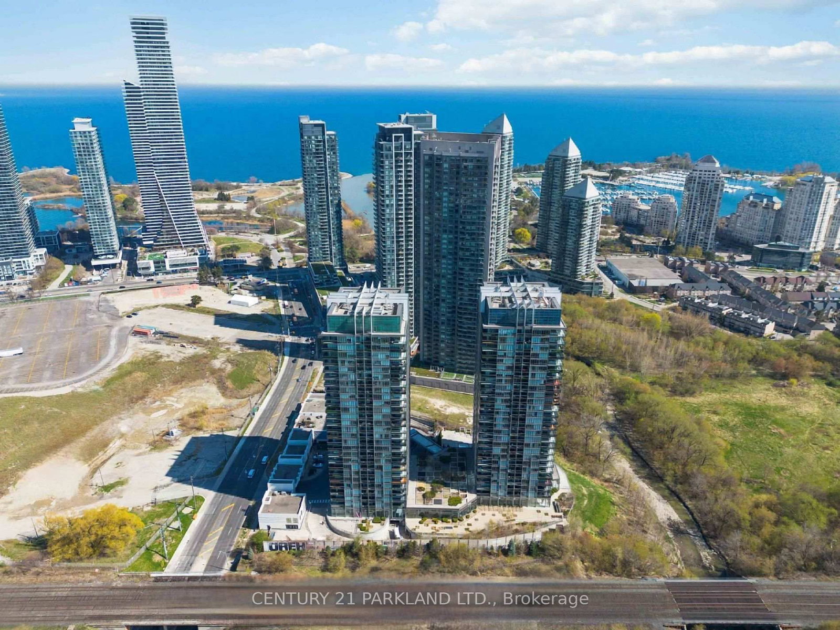
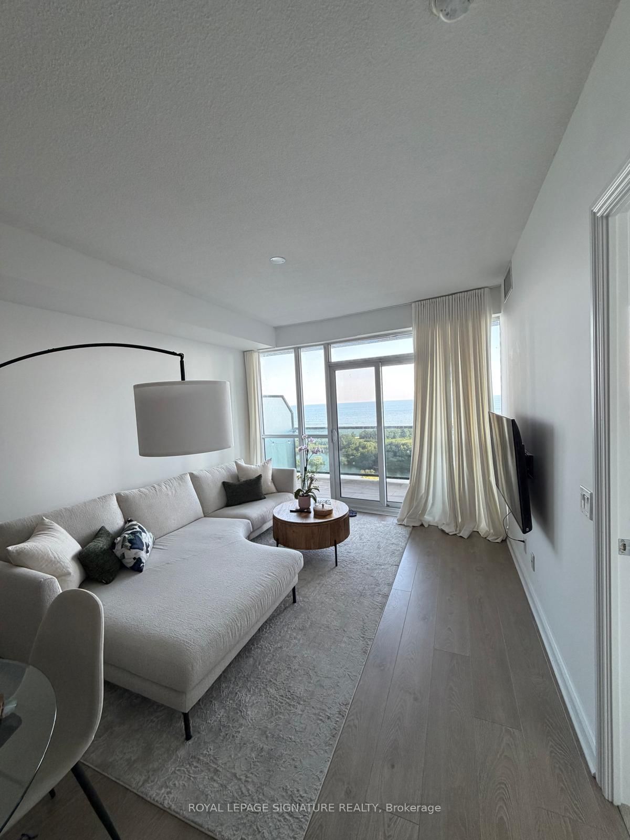
Welcome to South Beach Condos & Lofts at 90 Park Lawn Rd, a multiple award-winning designer building in Toronto's sought-after waterfront community. This beautiful fully furnished 1 Bedroom + Den suite offers approximately 708 sq.ft. of sophisticated, sun-filled living space with soaring 9-ft ceilings, gorgeous southeast exposure & an open private balcony with unobstructed views of the lake & city. This open-concept layout design features Hardwood flooring thru-out the principal living areas, floor-to-ceiling windows & a modern designer kitchen complete with Stainless Steel appliances, black granite countertops, contrasting white pearl backsplash, a breakfast bar, upgraded finishes & ample cabinetry. The spacious bedroom offers gorgeous lake views, a walk-in closet w/Organizers & a 4-Pc Bathroom that features marble flooring, a large vanity & Soaker Tub. Premium Building amenities provide a resort-style lifestyle with indoor & outdoor pools, fitness centre, sauna, yoga & spinning rooms, squash/basketball courts, lounge area, guest suites, party room & 24-hr concierge. Ideally located at Park Lawn Rd. & Lake Shore Blvd W. with easy access to the Gardiner Expressway, TTC, waterfront trails, parks, restaurants, shopping & everyday amenities including Metro, Shoppers Drug Mart & LCBO. Enjoy waterfront living with convenient access to Downtown Toronto.

Listed by CENTURY 21 PARKLAND LTD.

  • MLS #

    W13829920

  • Sq. Ft

    600-699

  • Sq. Ft. Source

    MLS

  • Year Built

    Available Upon Request

  • Basement

    None

  • View

    Lake

  • Garage

    Underground, 1 spaces

  • Parking Type

    Owned

  • Locker

    None

  • Pets Permitted

    Yes-with Restrictions

  • Exterior

    Brick

  • Fireplace

    N

  • Security

    n/a

  • Elevator

    n/a

  • Laundry Level

    n/a

  • Building Amenities

    Concierge,Guest Suites,Gym,Outdoor Pool,Indoor Pool,Party/Meeting Room

  • Maintenance Fee Includes

    Cable, Heat, Parking, Water

  • Property Management

    Icon Property Management 416-236-7979

  • Heat

    Forced Air

  • A/C

    Central Air

  • Water

    n/a

  • Water Supply

    n/a

  • Central Vac

    N

  • Cert Level

    n/a

  • Energy Cert

    n/a

  • Living

    6.02 x 3.35 ft Flat level

    hardwood floor, Open Concept, Combined W/Dining

  • Dining

    6.02 x 3.35 ft Flat level

    hardwood floor, Window Flr to Ceil, W/O To Balcony

  • Kitchen

    2.85 x 2.44 ft Flat level

    Stainless Steel Appl, Granite Counter, Breakfast Bar

  • Primary

    3.56 x 3.23 ft Flat level

    4 Pc Ensuite, Window Flr to Ceil, W/I Closet

  • Den

    1.91 x 1.83 ft Flat level

    Separate Rm, hardwood floor

  • MLS #

    W13829920

  • Sq. Ft

    600-699

  • Sq. Ft. Source

    MLS

  • Year Built

    Available Upon Request

  • Basement

    None

  • View

    Lake

  • Garage

    Underground, 1 spaces

  • Parking Type

    Owned

  • Locker

    None

  • Pets Permitted

    Yes-with Restrictions

  • Exterior

    Brick

  • Fireplace

    N

  • Security

    n/a

  • Elevator

    n/a

  • Laundry Level

    n/a

  • Building Amenities

    Concierge,Guest Suites,Gym,Outdoor Pool,Indoor Pool,Party/Meeting Room

  • Maintenance Fee Includes

    Cable, Heat, Parking, Water

  • Property Management

    Icon Property Management 416-236-7979

  • Heat

    Forced Air

  • A/C

    Central Air

  • Water

    n/a

  • Water Supply

    n/a

  • Central Vac

    N

  • Cert Level

    n/a

  • Energy Cert

    n/a

  • Living

    6.02 x 3.35 ft Flat level

    hardwood floor, Open Concept, Combined W/Dining

  • Dining

    6.02 x 3.35 ft Flat level

    hardwood floor, Window Flr to Ceil, W/O To Balcony

  • Kitchen

    2.85 x 2.44 ft Flat level

    Stainless Steel Appl, Granite Counter, Breakfast Bar

  • Primary

    3.56 x 3.23 ft Flat level

    4 Pc Ensuite, Window Flr to Ceil, W/I Closet

  • Den

    1.91 x 1.83 ft Flat level

    Separate Rm, hardwood floor

Thinking of Selling?

Find Out Your Home’s Value in Today’s Market!

No Email or Signup is required to view your home estimate.

estimate your home value

Contact Manoj Kukreja

Sales Representative,
Century 21 People’s Choice Realty Inc.,
Brokerage
(647) 576 - 2100

Manoj profile avatar

Property History

Property history for 2509-90 Park Lawn Road, Toronto

This property has been sold 1 time before. Create your free account to explore sold prices, detailed property history, and more insider data.

Sign In / Register

Inventory Graph

10 9 8 7 6 5 4 3 2 1 0 1 Months of inventory SELLER'S Market BALANCED Market BUYER'S Market

Thinking of Selling?

Find Out Your Home’s Value in Today’s Market!

No Email or Signup is required to view your home estimate.

estimate your home value

Contact Manoj Kukreja

Sales Representative, Century 21 People’s Choice Realty Inc., Brokerage
(647) 576 - 2100

Manoj profile avatar

Recent Sold Listings in Mimico, Toronto

Popular Cities